name

641 Jones Terr

  • Saanich, BC
  • $799,900 CAD
$799,900 CAD

641 Jones Terr

3 Beds 1 Bath 1,218 Sq.Ft. 8,729 Sq.Ft.

Description

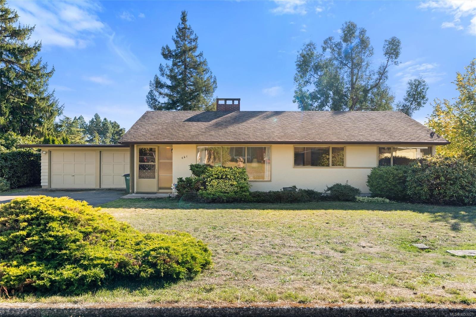
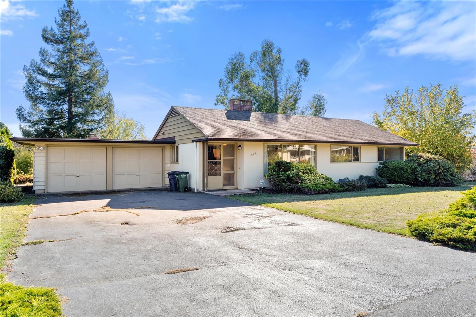
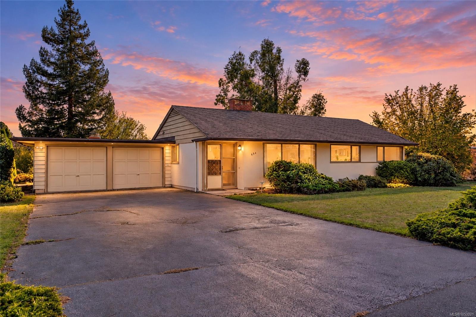
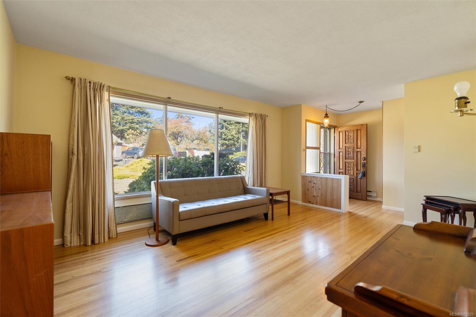
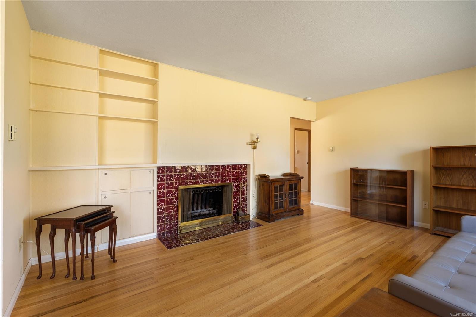
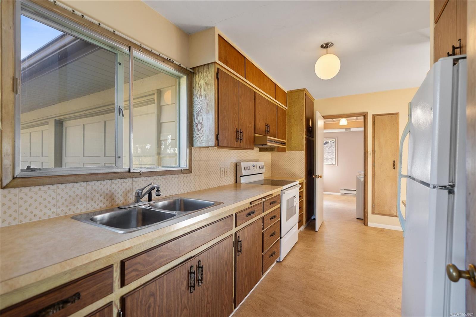
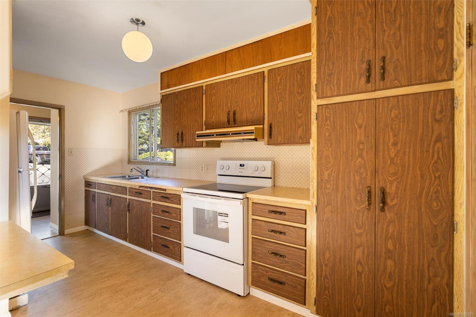
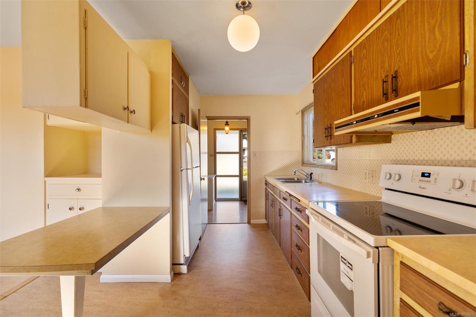
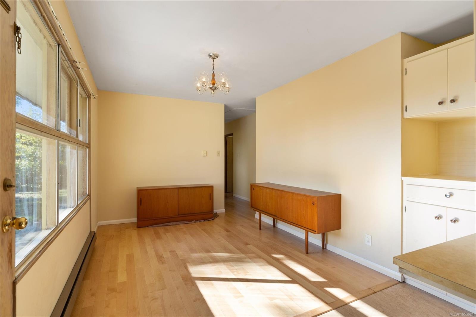
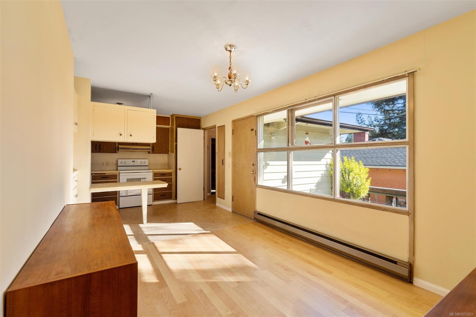
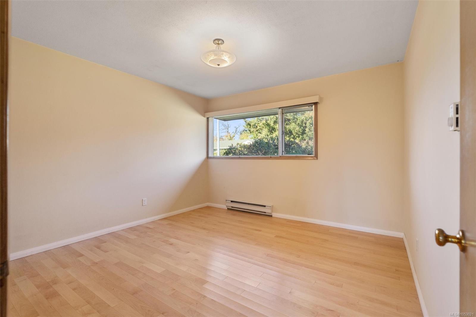
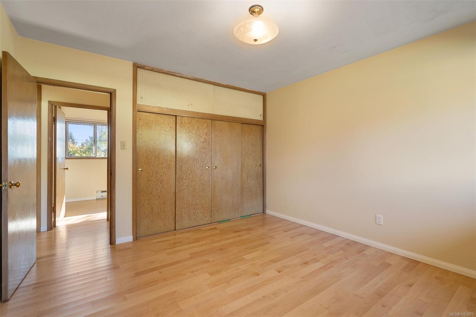
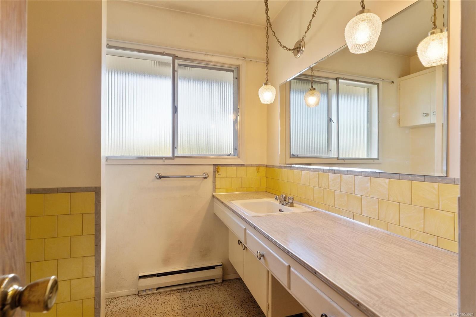
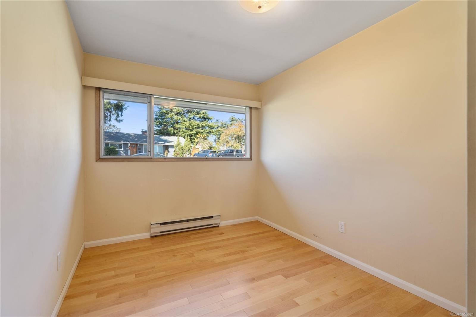
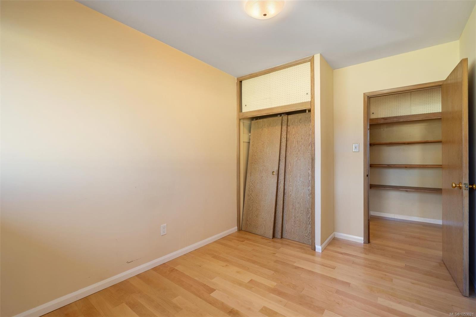
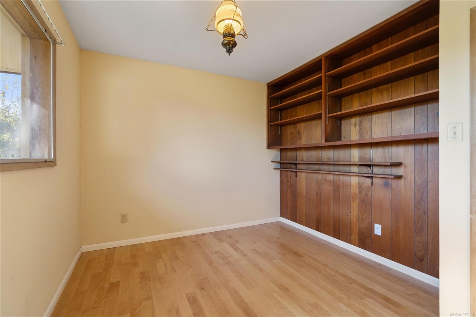
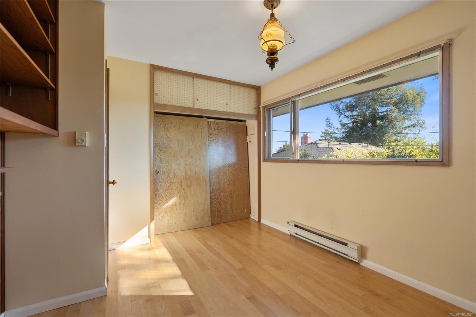
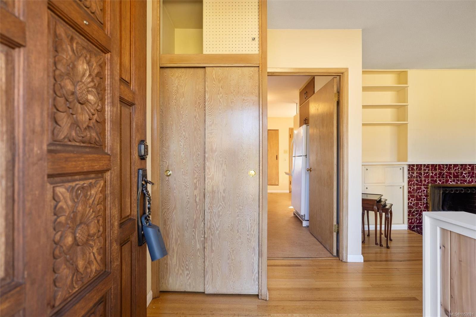
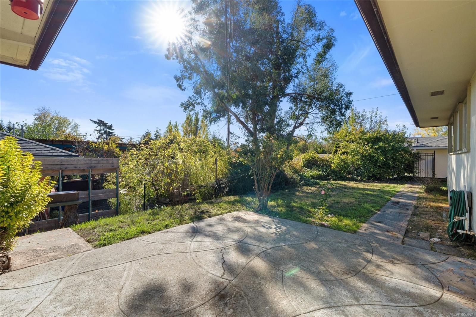
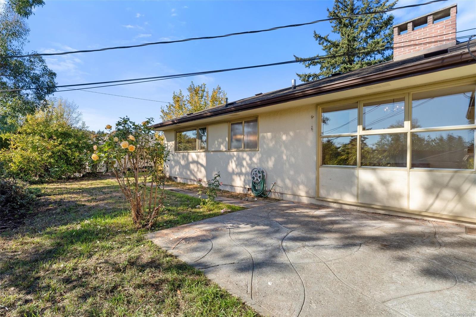
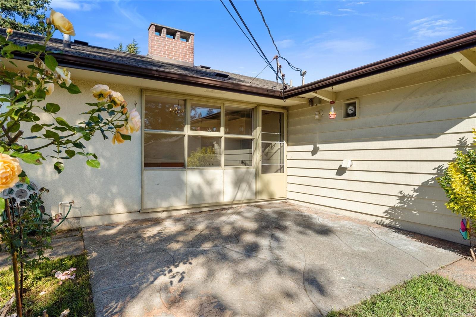
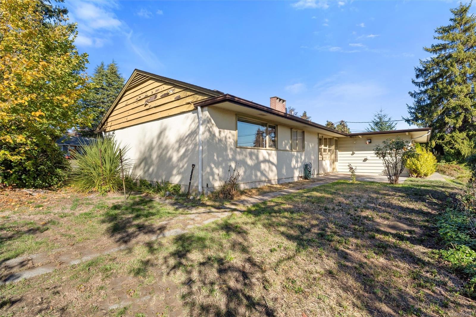
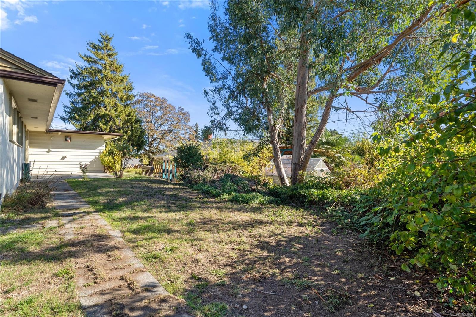
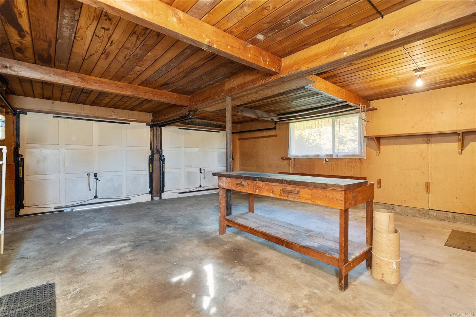
Welcome to this charming and cozy 3-bedroom, 1-bath gem situated on a generous corner lot. Inside, enjoy plenty of bedroom space paired with a bright 4-piece bathroom. The heart of the home is a warm living space anchored by a large window that floods the room with natural light and a classic wood-burning fireplace perfect for crisp evenings. Alongside it, the open-plan kitchen and dining area make everyday meals and entertaining effortless. Step outside to your sunny patio surrounded by garden space, an ideal retreat for morning coffee or outdoor dining. Built on a crawl space foundation, the home also includes a double garage and driveway parking. Offering great character and exceptional outdoor space, this property delivers both a wonderful place to call home and an incredible development opportunity.

Share Property

Location

641 Jones Terr, Saanich, BC V8Z 2L6, CA

Status

For Sale

1953

1953

Year Built

3

3

Total Bedrooms

1

1

Total Bathroom

1,218

1,218

Sq.Ft.

Living Space

8,729

8,729

Sq.Ft.

Lot Size

2.0

2.0

Garage Spaces

image

Schedule a Tour

We would love to show you our beautiful property. Please select your preferred date and time below. An agent will be in touch shortly to confirm your appointment.

Schedule a Tour

We would love to show you our beautiful property. Please select your preferred date and time below. An agent will be in touch shortly to confirm your appointment.

Thank you for your interest in 641 Jones Terr, Saanich, BC V8Z 2L6, CA. We are reviewing your request and will be in touch shortly!
thumbnail
01

Interior

Total Bedrooms

3

Total Bathroom

1

Laundry room

In House

Flooring

Vinyl, Wood

Fireplace

Living Room, Wood Burning

Appliances

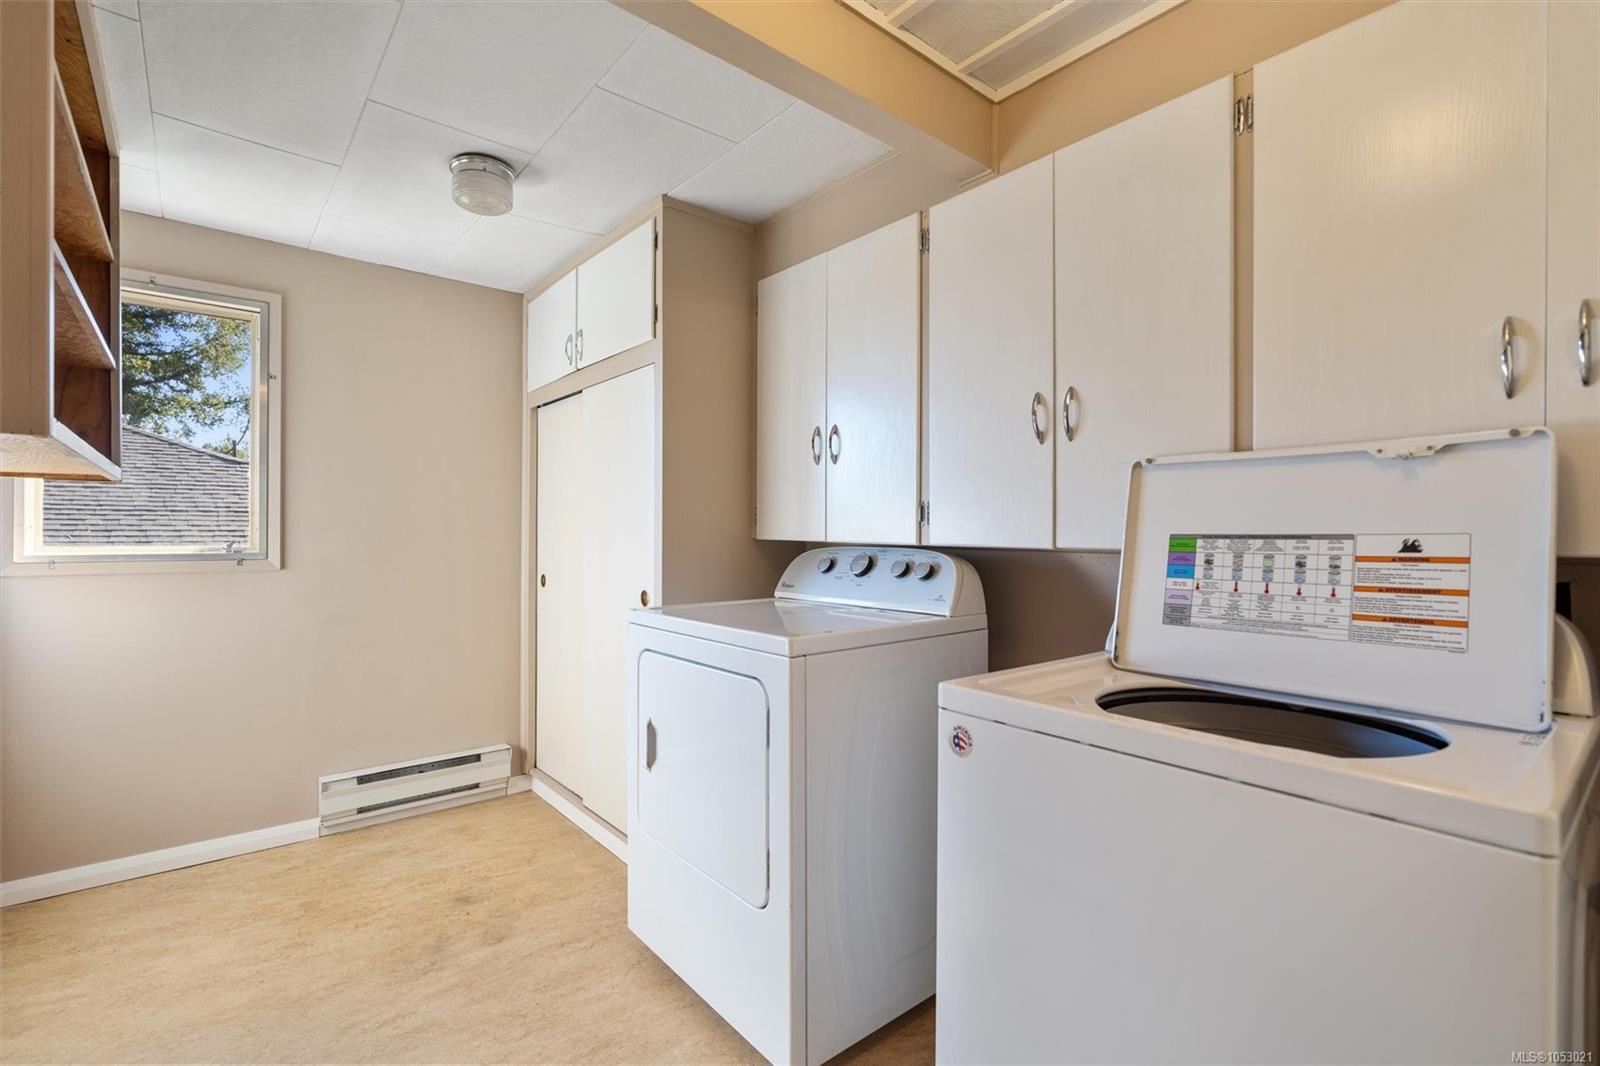
Dryer, Oven/Range Electric, Range Hood, Refrigerator, Washer

Other Interior Features

Dining Room
01

Exterior & Building

Garage Spaces

2.0

Water Source

Municipal

Roof

Asphalt Shingle

Lot Features

Central Location, Quiet Area, Shopping Nearby

Parking

Driveway, Garage Double, On Street

Heat Type

Baseboard, Electric

Air Conditioning

None

Sewer

Sewer Connected

Substructure

Other

Disability Features

Ground Level Main Floor, Primary Bedroom on Main

Other Exterior Features

Low Maintenance Yard
01

Lot & Area

Status

For Sale

Living Area

1,218 Sq.Ft.

Total Area

1,671 Sq.Ft.

Lot Size

8,729 Sq.Ft.

MLS® ID

1053021

Type

Residential

Year Built

1953

Neighborhood

Vancouver Island
01

Finance

Sales Price

$799,900 CAD

Real Estate Taxes

$4,930 CAD/yr

Mortgage Calculator

Estimate your monthly mortgage payment, including the principal and interest, property taxes, and HOA. Adjust the values to generate a more accurate rate.
All estimates are provided for informational purposes only. Actual amounts may vary.
$0,000 Your Payment 20 15 65
$0,000 Your Payment

Explore

Vancouver Island

Let’s connect

Thank you for your message

We will be in touch with you shortly

name

Thank you for your message

We will be in touch with you shortly

Let’s connect

Chris Gill

EM

Chris Gill

Personal Real Estate Corporation | Rennie & Associates Realty Ltd.

He is a multiple MLS® Gold Award winner and has also received the prestigious MLS® Special Gold Award.

Show more